
Most interiors are drawn by one company and built by another. The gap between them is where the room stops matching the drawing.
Interior design, build and in-house carpentry — over 20 years, homes to luxury retail.
CONCRETE
A fit-out is won in the details.
One of our retail projects. Tap a marker to see what had to be resolved before any of it looked simple.
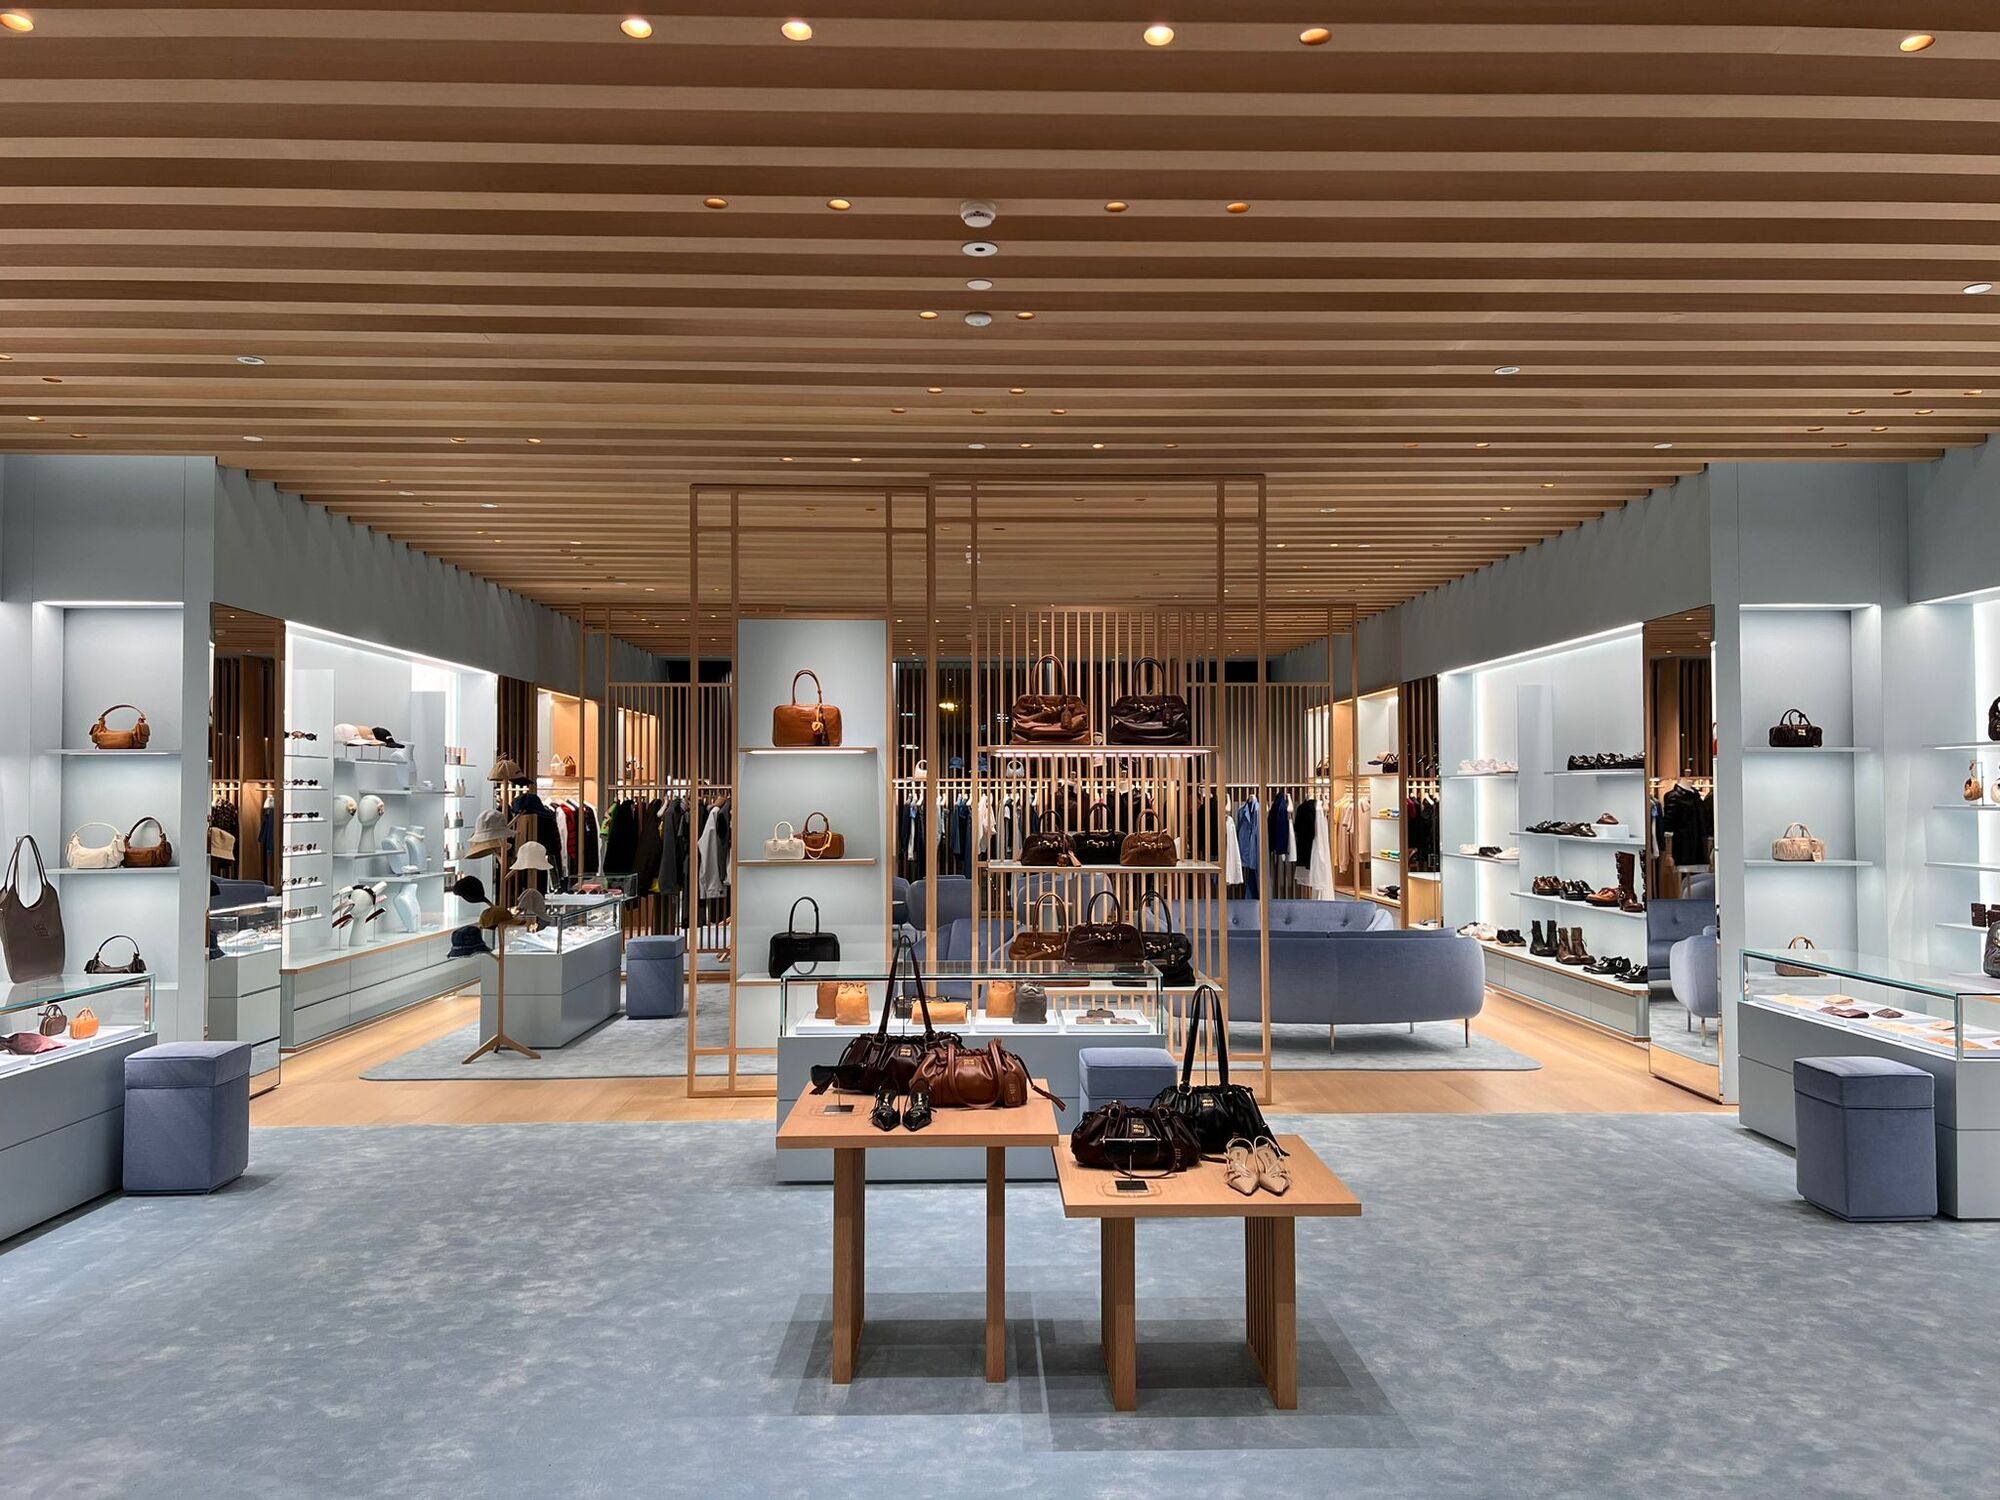
The ceiling is doing three jobs
A raked timber batten ceiling that hides the services and carries the lighting at the same time. Every downlight, sprinkler and air grille has to be set out before the first batten goes up, because afterwards there is nowhere to hide a mistake.
Four services. One contractor.
Interior design
Layout, materials, lighting and joinery, resolved together rather than one at a time. You see the room properly before anyone commits to building it.
Build and fit-out
The part most studios hand to someone else. Hacking, wet works, electrical, carpentry and finishing, run by the same company that drew it.
Retail and F&B
Shopfronts, counters and back-of-house on a live mall programme, where the handover date is the one thing that cannot move.
Themed experiences
Spaces built to be a brand rather than just a room — the ones where the finish has to carry an idea, not only a function.
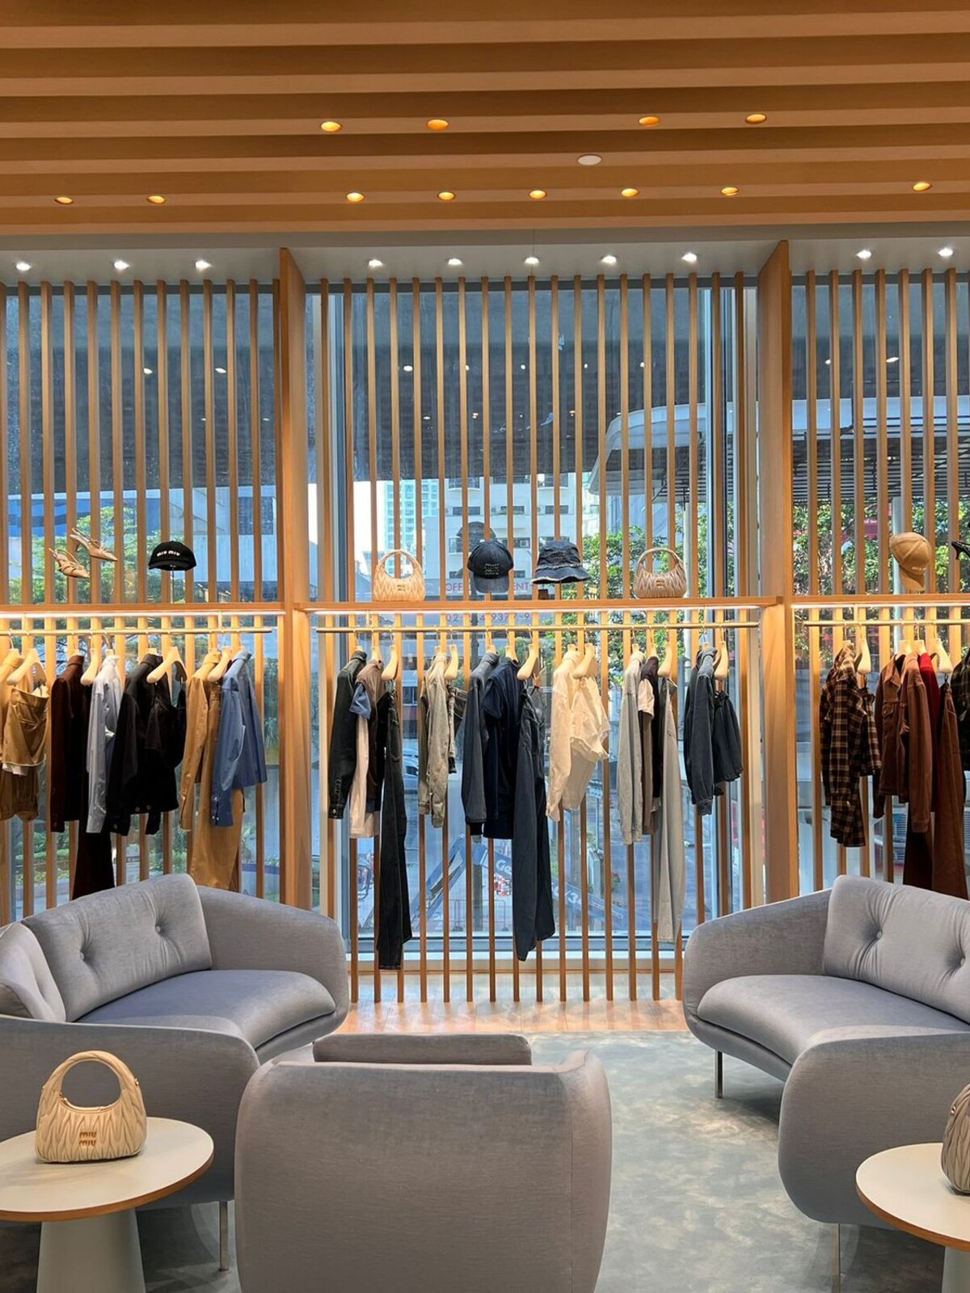
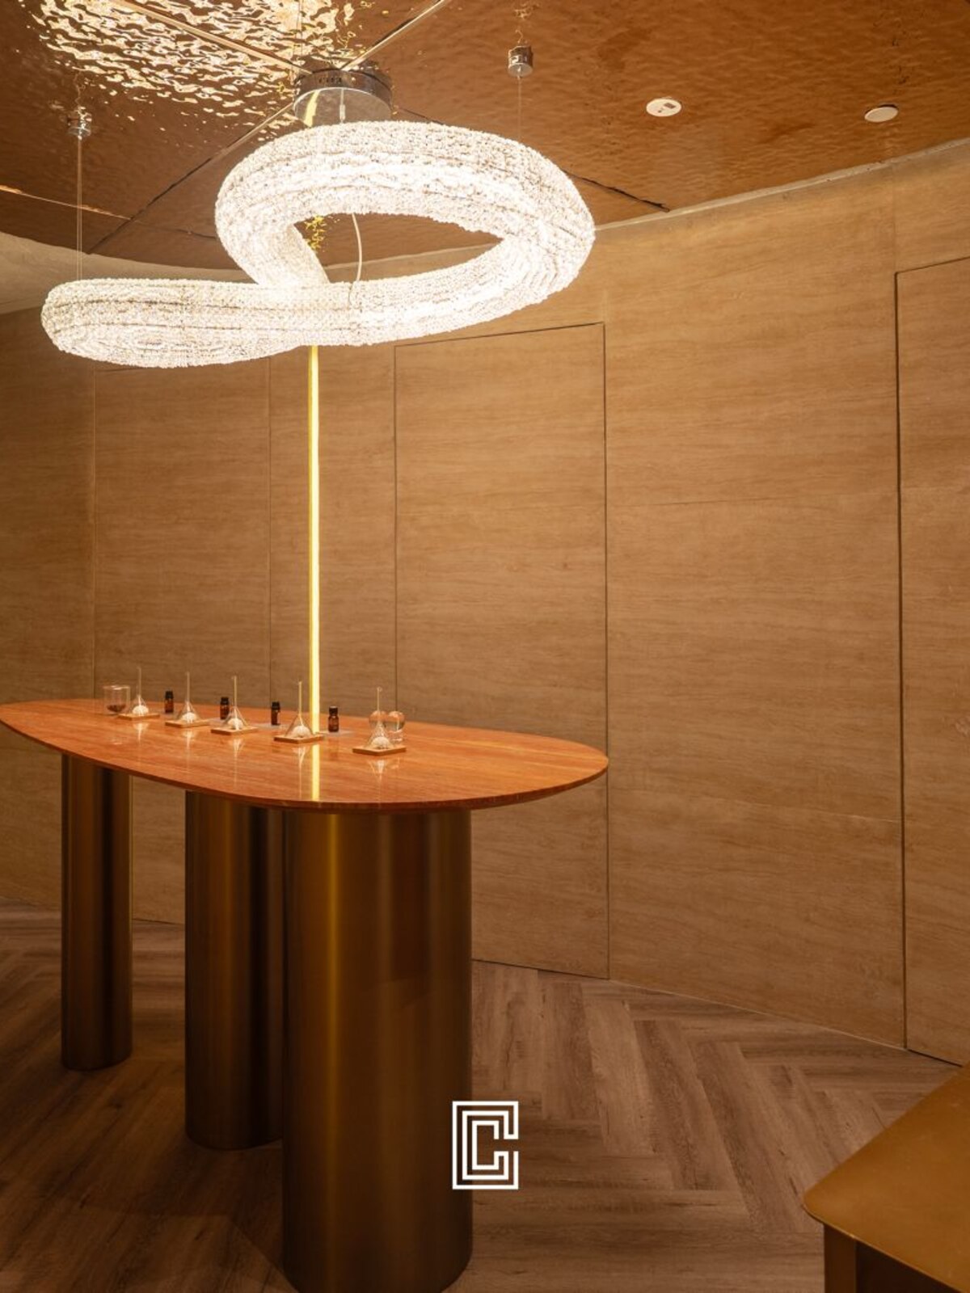
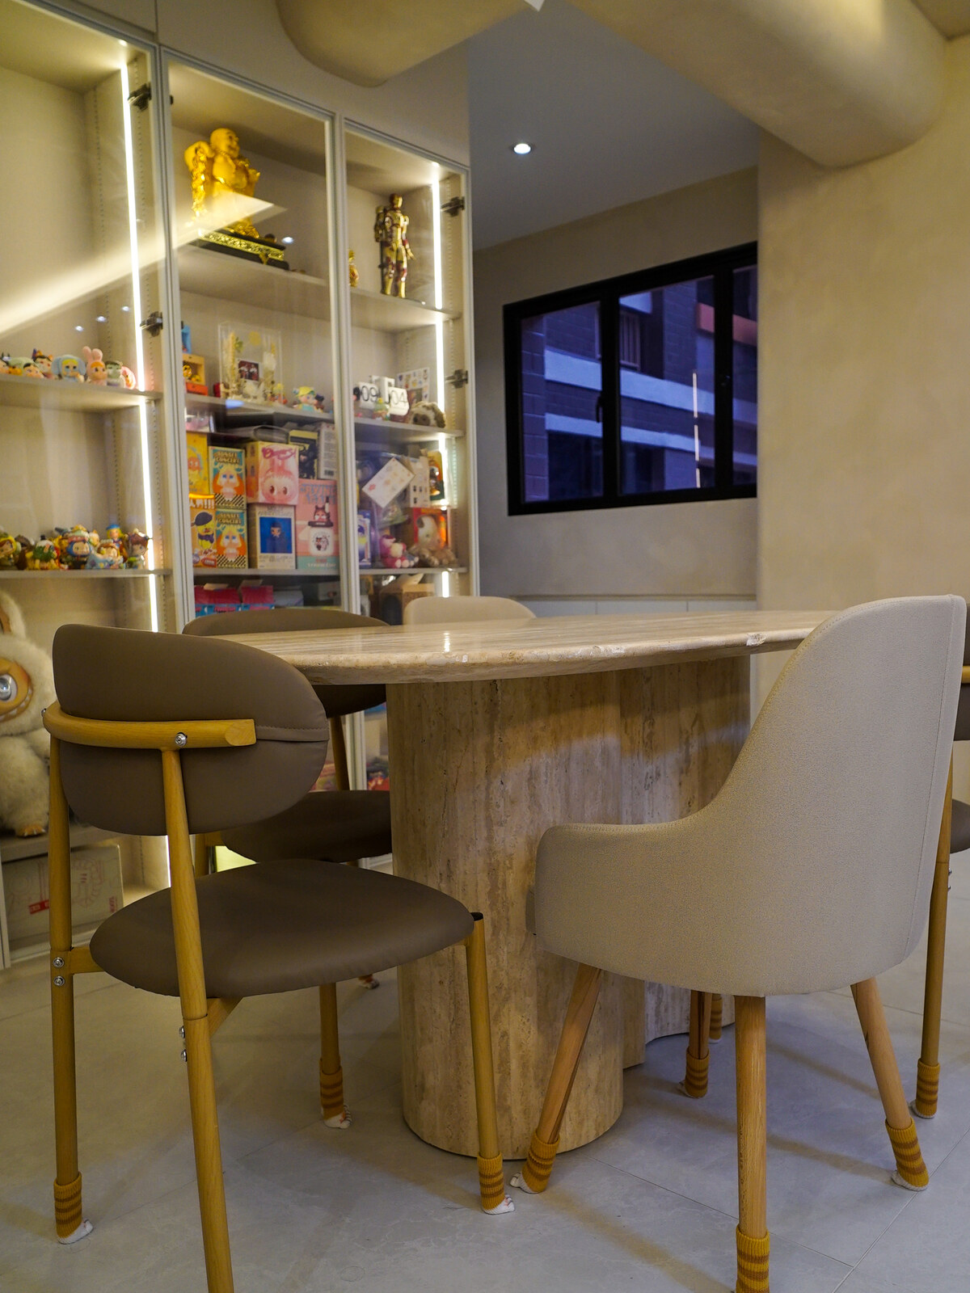
What it looks like built.
Four steps, no surprises.
Walk the space
We measure it, and we listen to how it actually has to work — who moves through it, what it has to hold, what it has to say. A brief gets sharper standing in the room than it ever does on a call.
Draw it properly
Layout, materials, lighting and joinery resolved together. You see the room, and what it costs, before anybody commits to building it.
Build it
The company that drew it runs the site, so the trades arrive in the right order and a thirty-millimetre problem gets solved on the bench instead of in your finished room.
Hand it over
Snagging, cleaning and a walk-through together. We would rather find the three small things ourselves than have you find them later.
One team, drawing to handover.
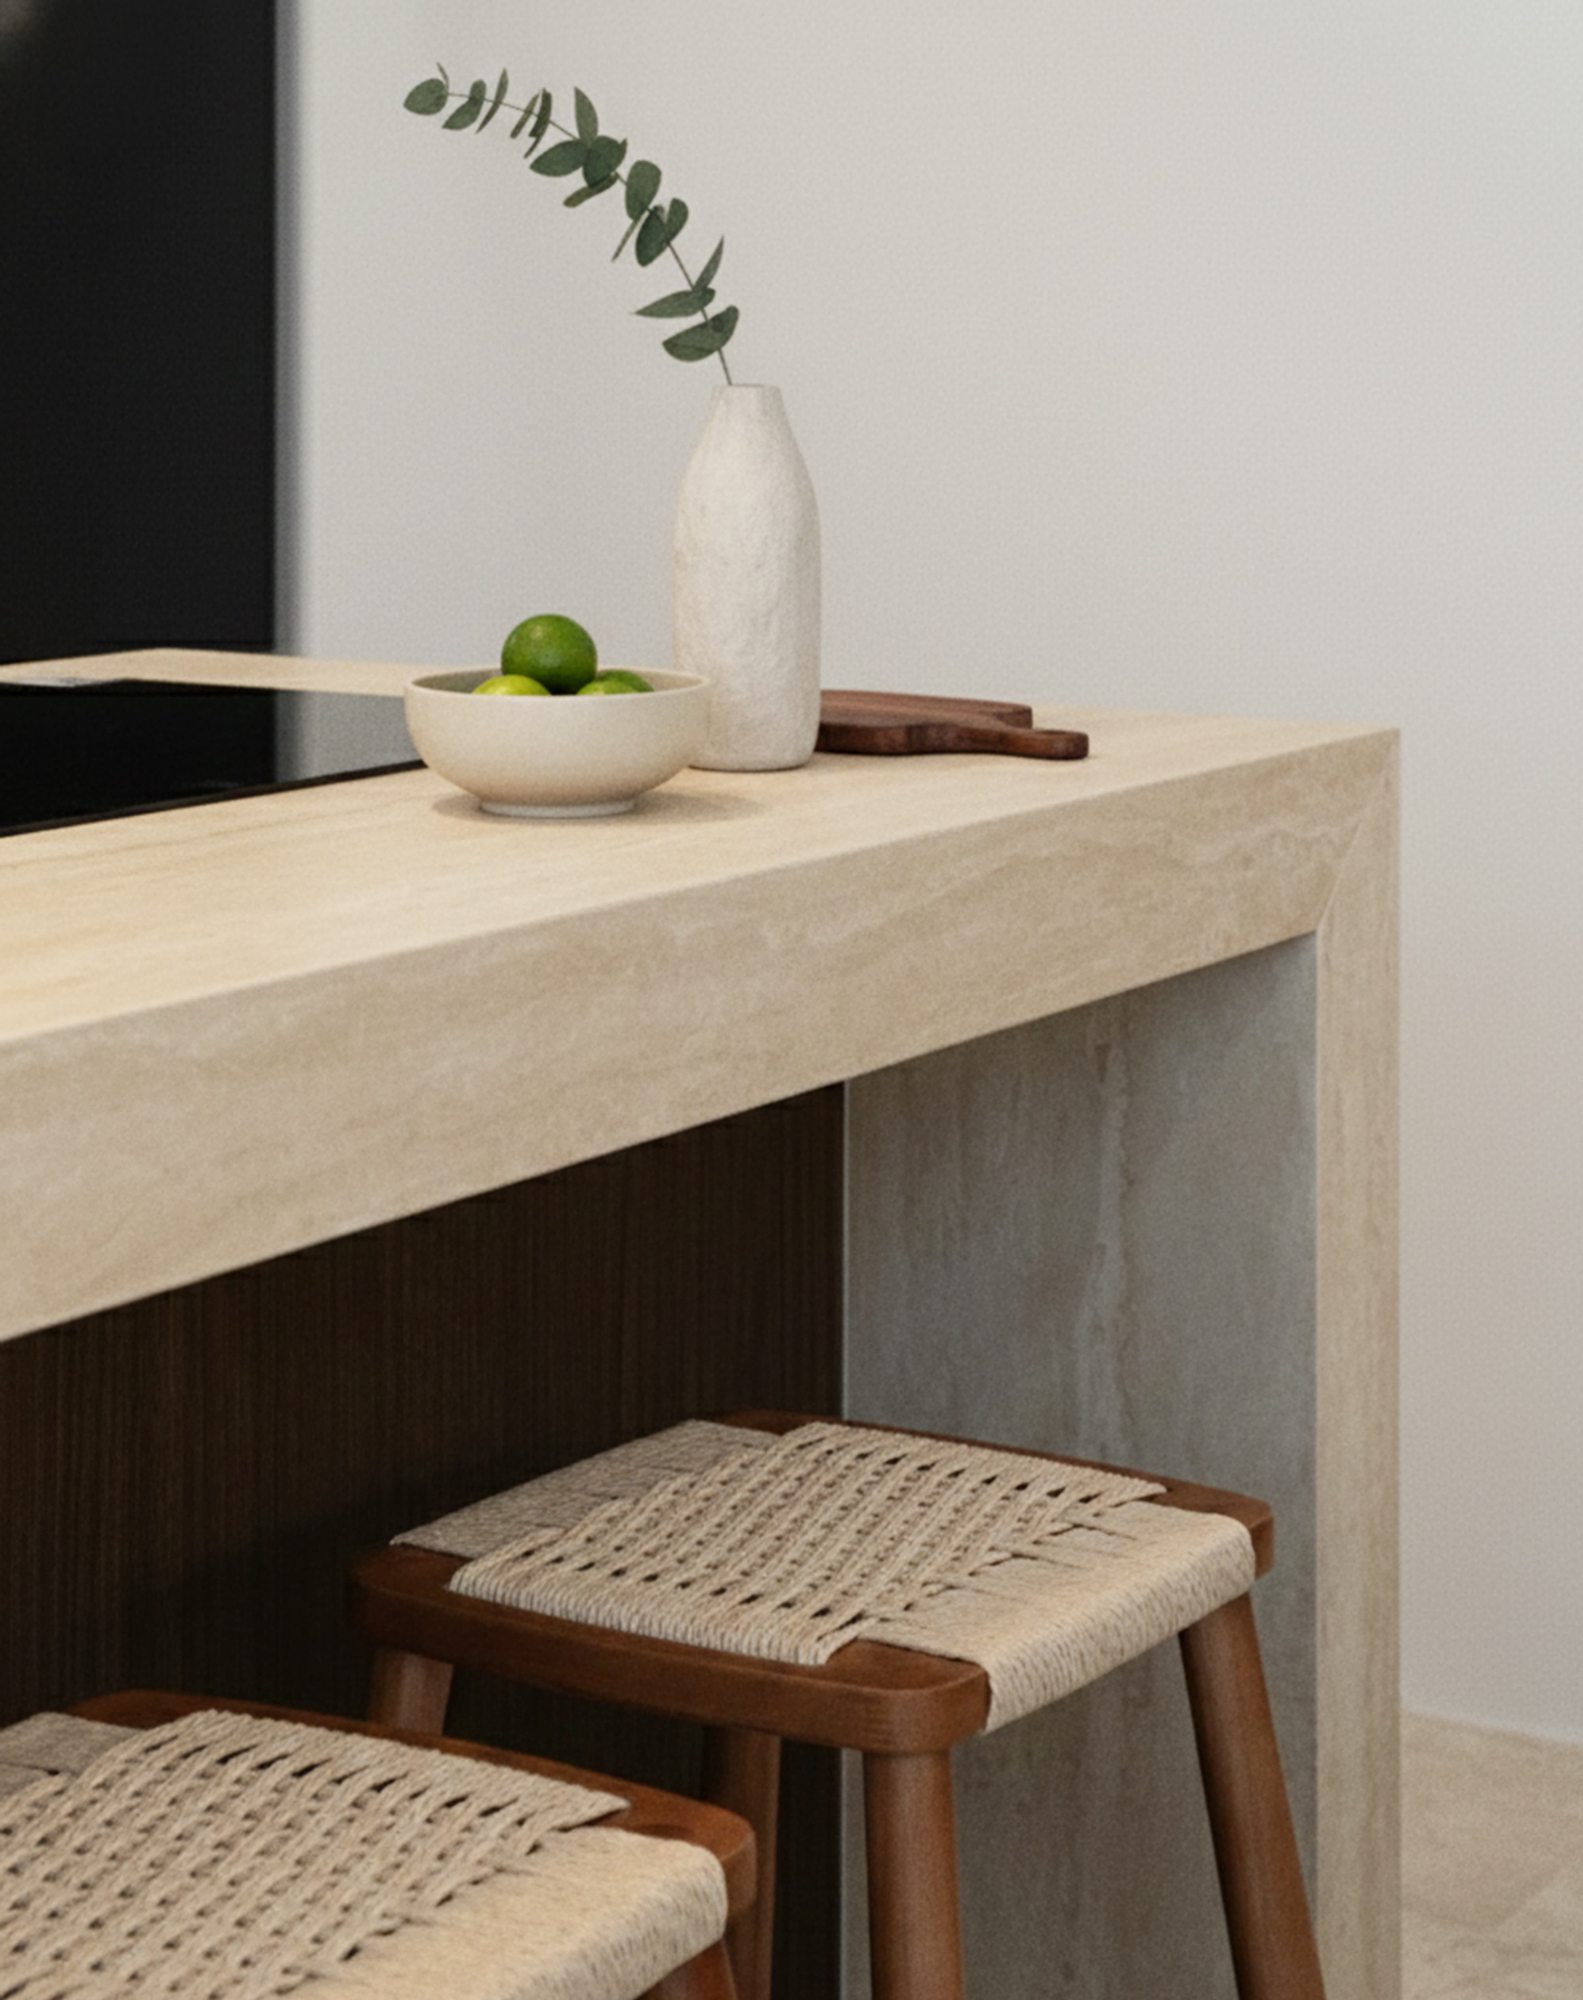
Design, build and carpentry sit inside the same company — the joinery is made in two factories of our own. It is the reason a detail that looks simple on a drawing still looks simple once it has been built.
Three things people ask first.
Do you take on both the design and the build?
What does it cost?
Do you work on commercial spaces as well as homes?
Tell us about the space.
Send us the space and what you want it to do. You get back what it can actually become, and what it costs to get there.