
Design, build and fit-out, held by one team.
Four services that usually arrive together. You can take all of them, or only the part you actually need.
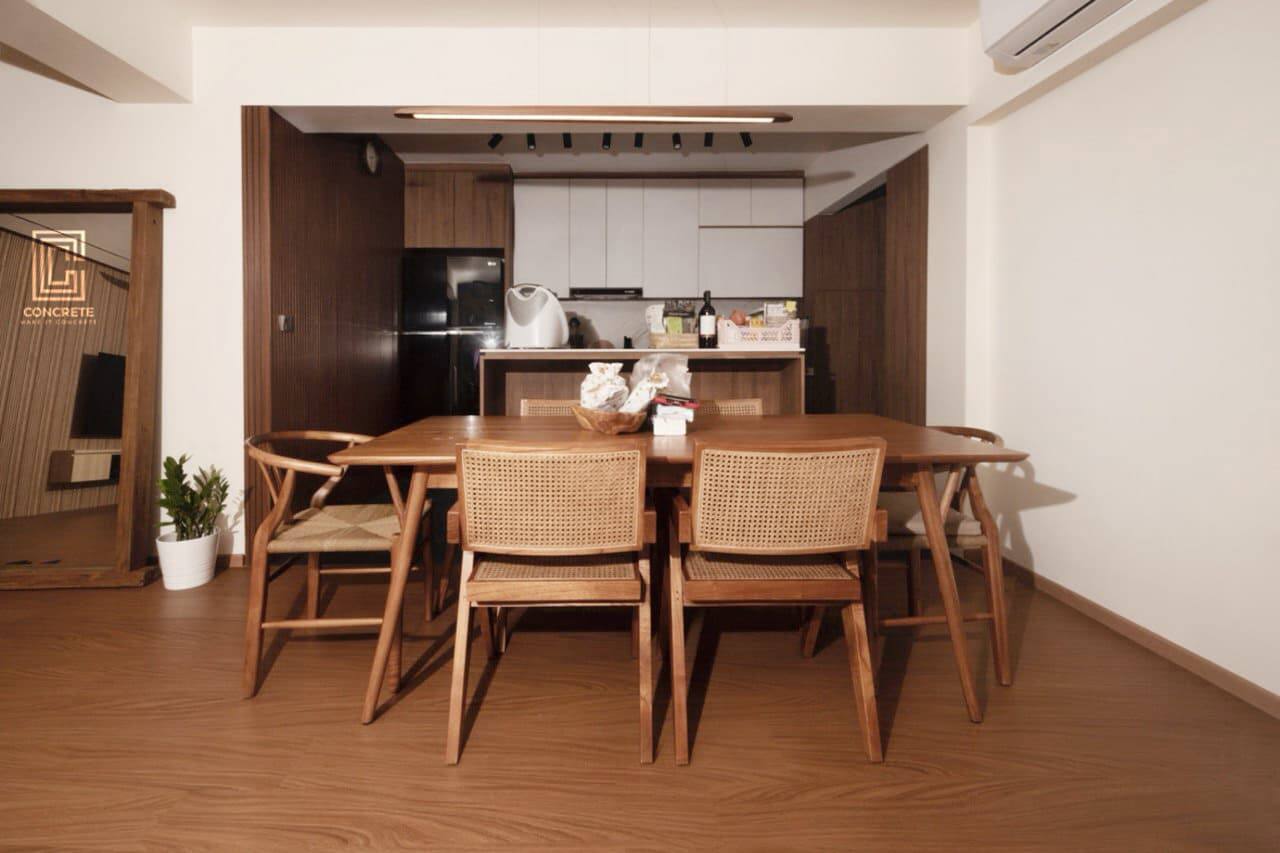
Interior design
Concept through to construction drawings. We plan the layout, choose the materials, set out the lighting and detail the joinery — and because the people drawing it are the people who will build it, what gets drawn is what can actually be made.
- Space planning and zoning
- Material and finish selection
- Lighting and switch planning
- Joinery detailing
- Construction drawings
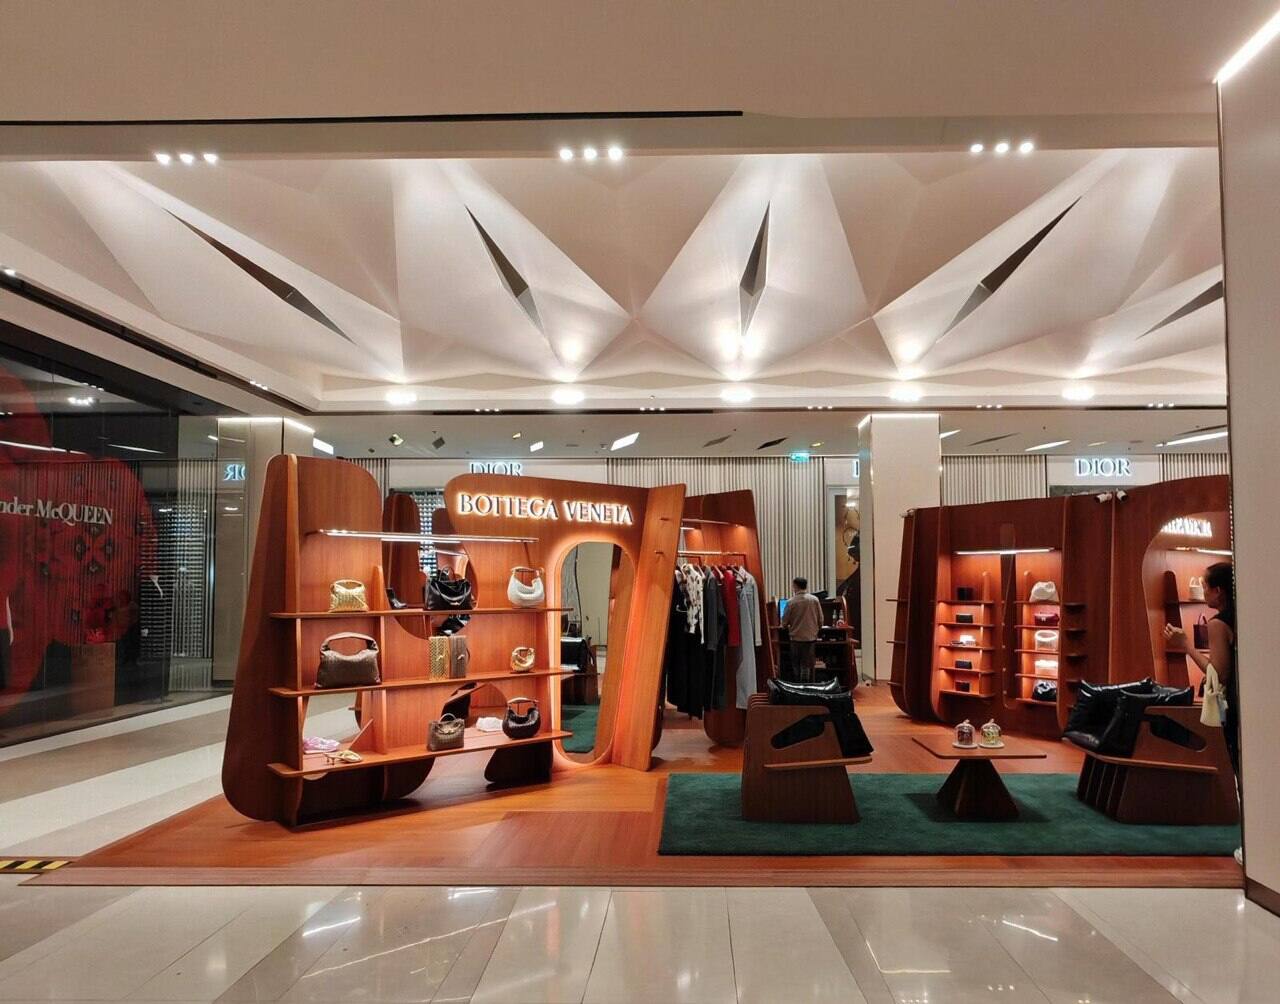
Build and fit-out
We build what we draw. One company runs the site, so the trades arrive in the right order, and a thirty-millimetre problem gets solved on the bench instead of in your finished room.
- Hacking and structural alterations
- Wet works and waterproofing
- Electrical and lighting points
- Carpentry and built-in joinery
- Finishing, snagging and handover
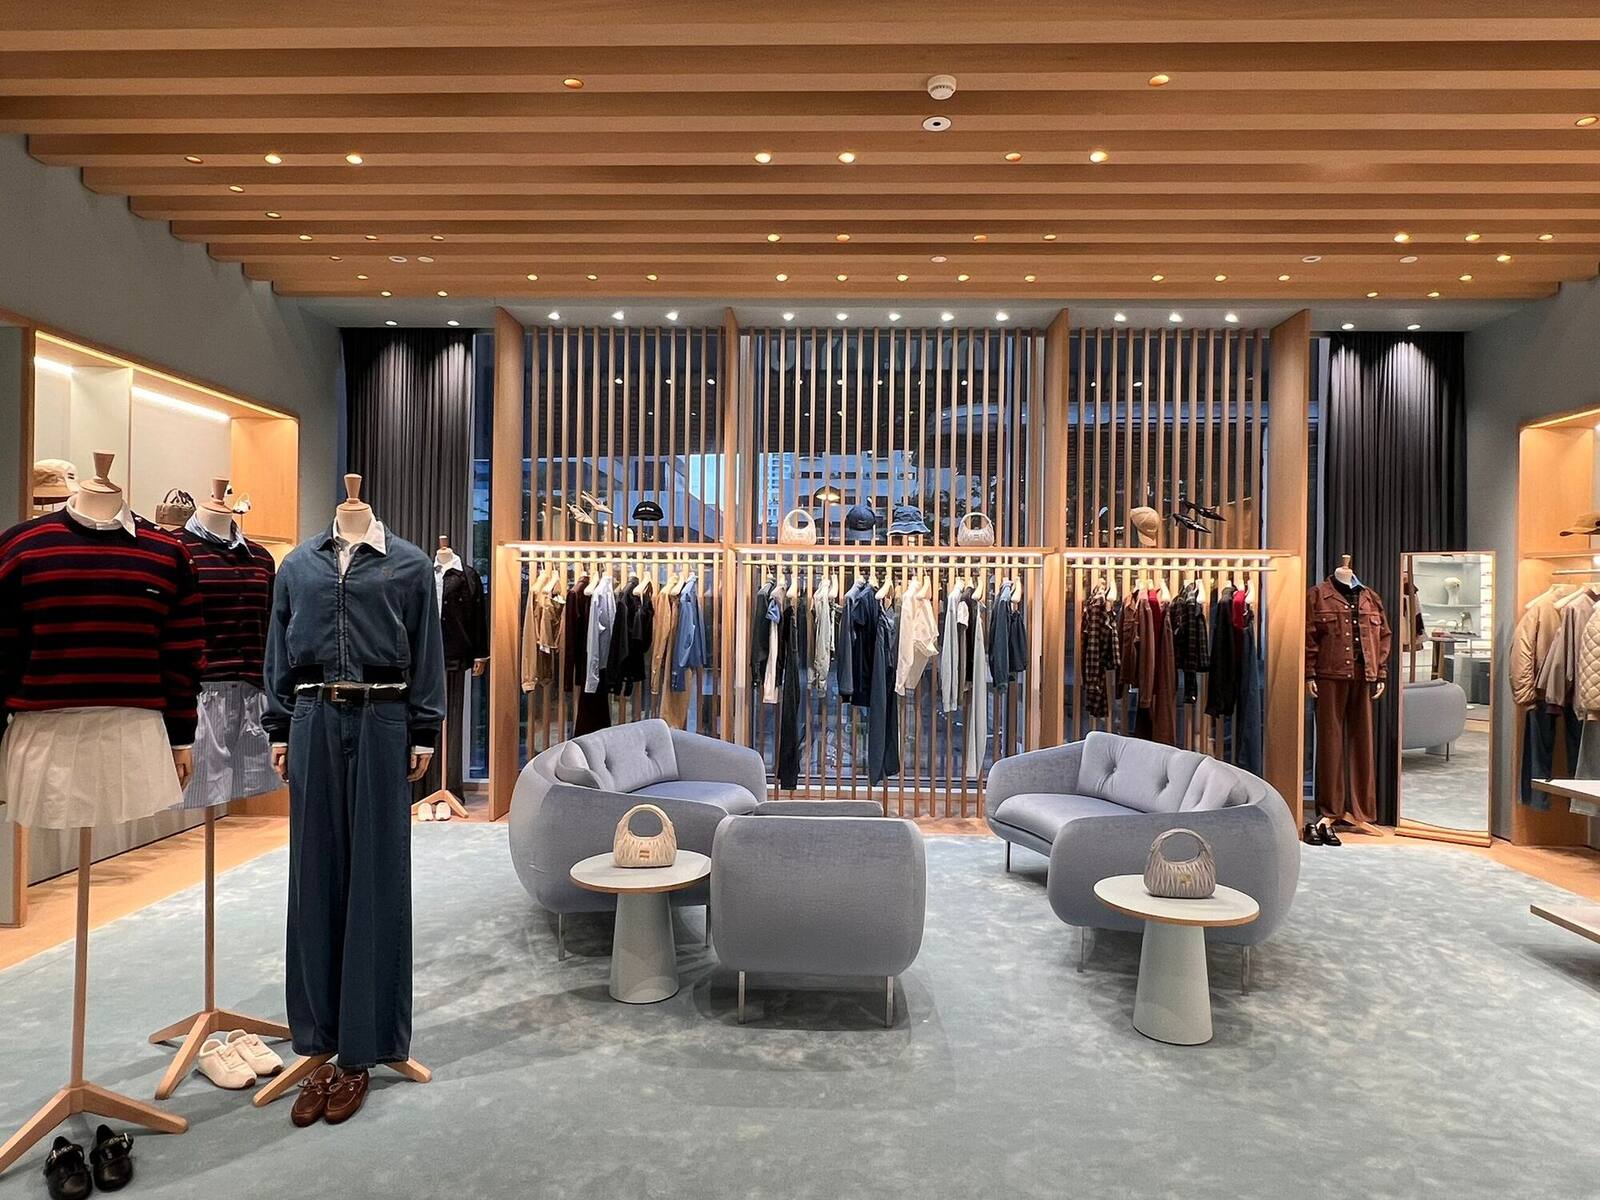
Retail and F&B
Commercial fit-out runs to a different clock. Landlord submissions, night works, inspections and a trading date that will not move — so the sequence matters as much as the design does.
- Shopfront and signage
- Display and back-of-house joinery
- Counters and service areas
- Landlord submissions and coordination
- Night works and phased handover
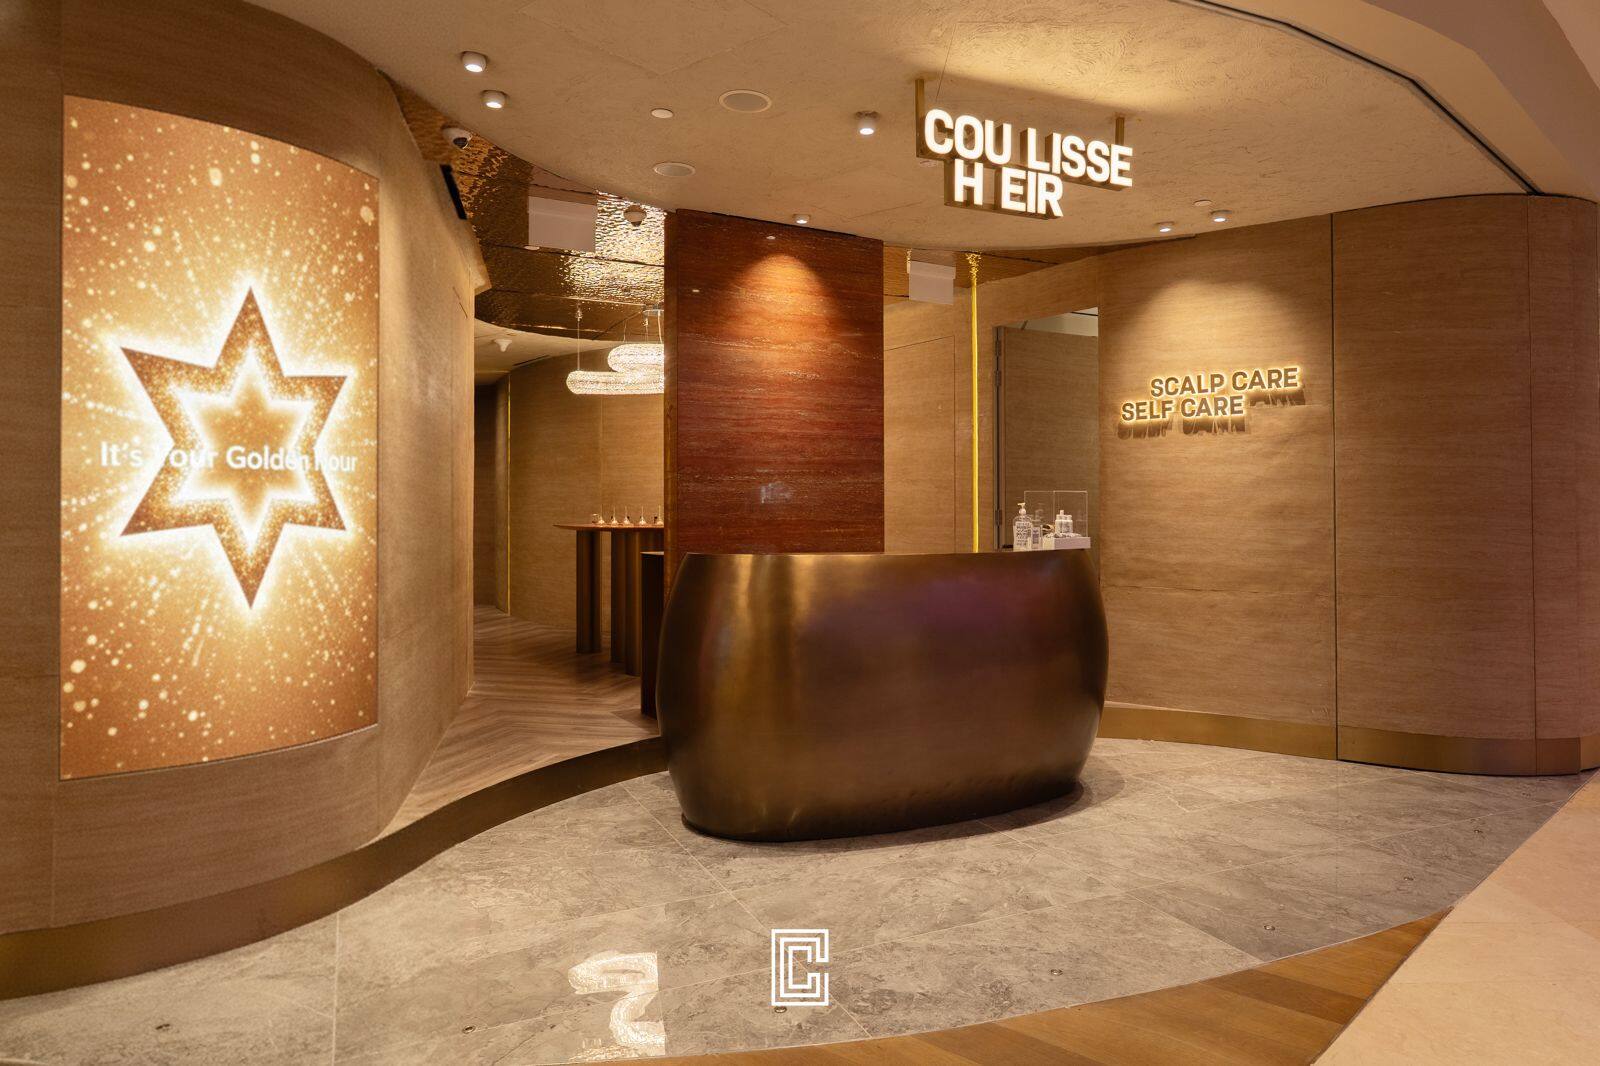
Themed experiences
Some briefs are not about a floor plan. A themed space has to read as a single idea from the doorway, which puts the weight on lighting, feature joinery and the things people photograph.
- Brand and concept spaces
- Retail activations
- Feature walls and sculptural joinery
- Lighting as a design element
- Signage integration
Tell us about the space.
Not sure which of the four you need? Most people are not. Send us the space and we will tell you what it actually calls for.