
Rooms we drew, then built.
Homes, retail and F&B. Different briefs, the same discipline — resolve it on the drawing, then build it properly.
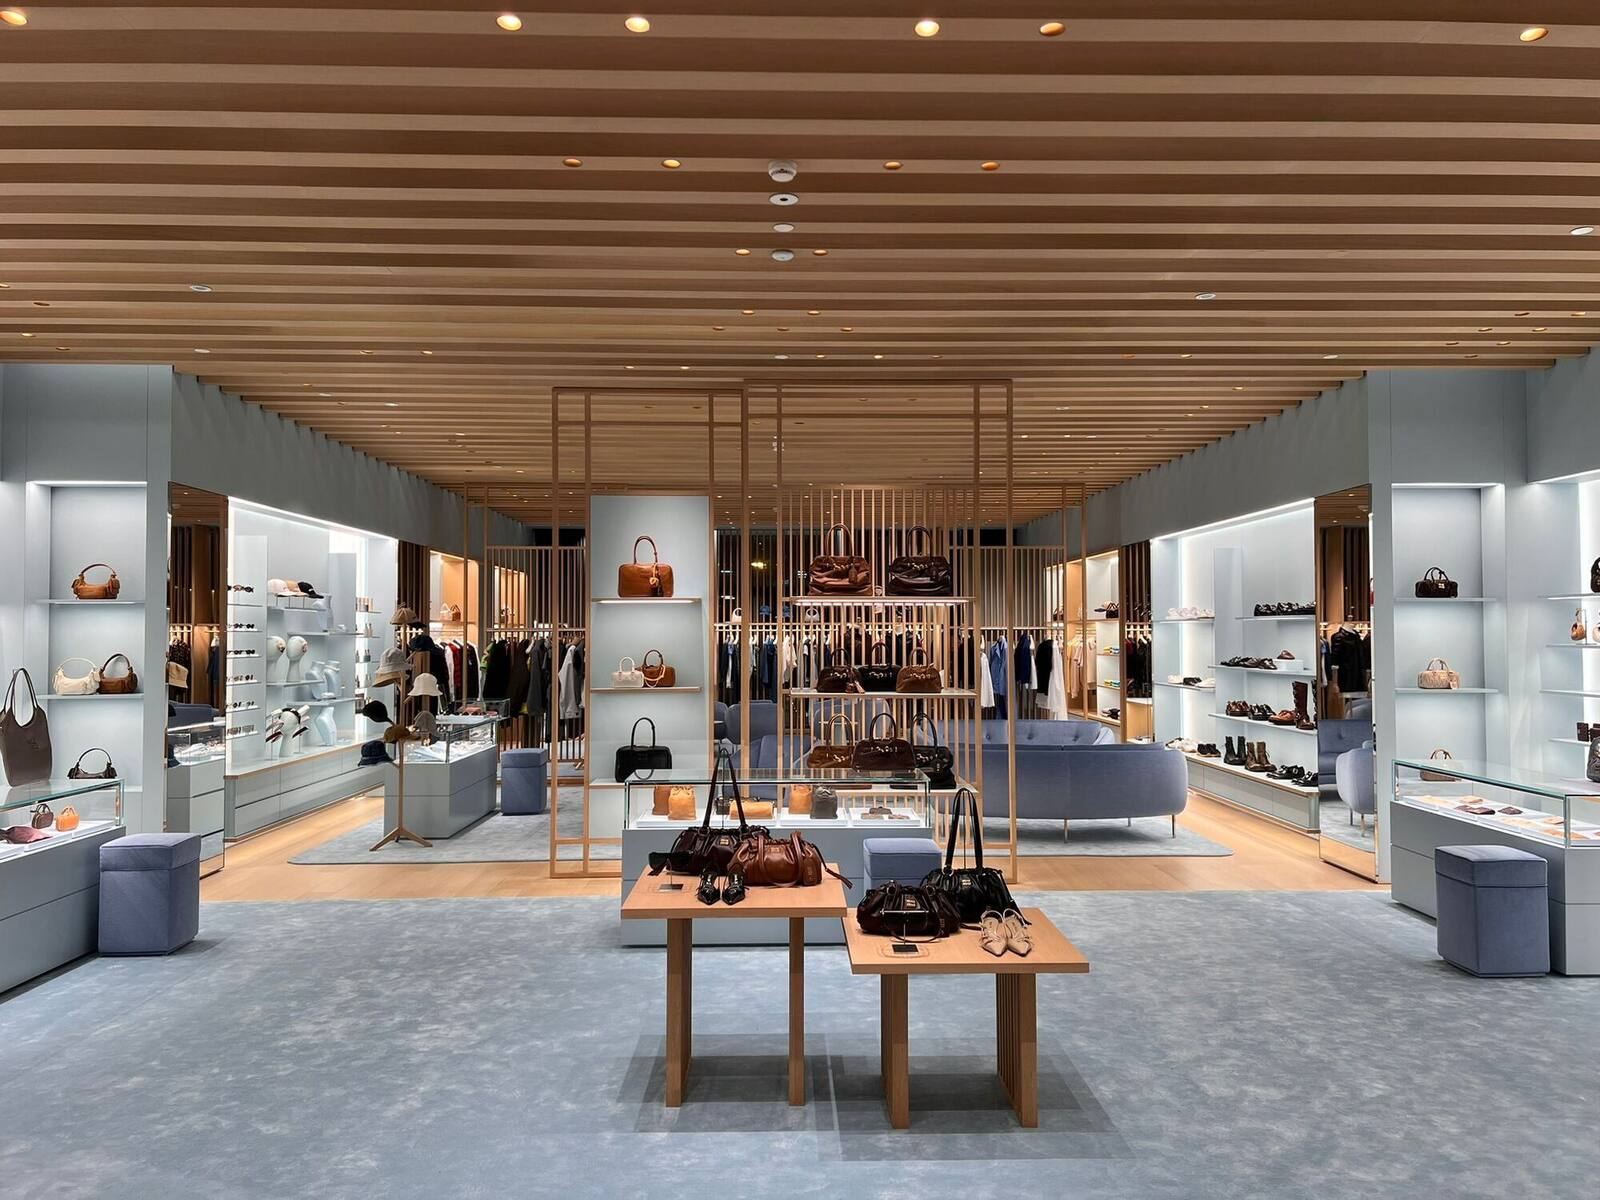
Miu Miu, Bangkok
A full boutique floor: raked timber ceiling, backlit vitrines, and a fin screen that zones the room without closing it.
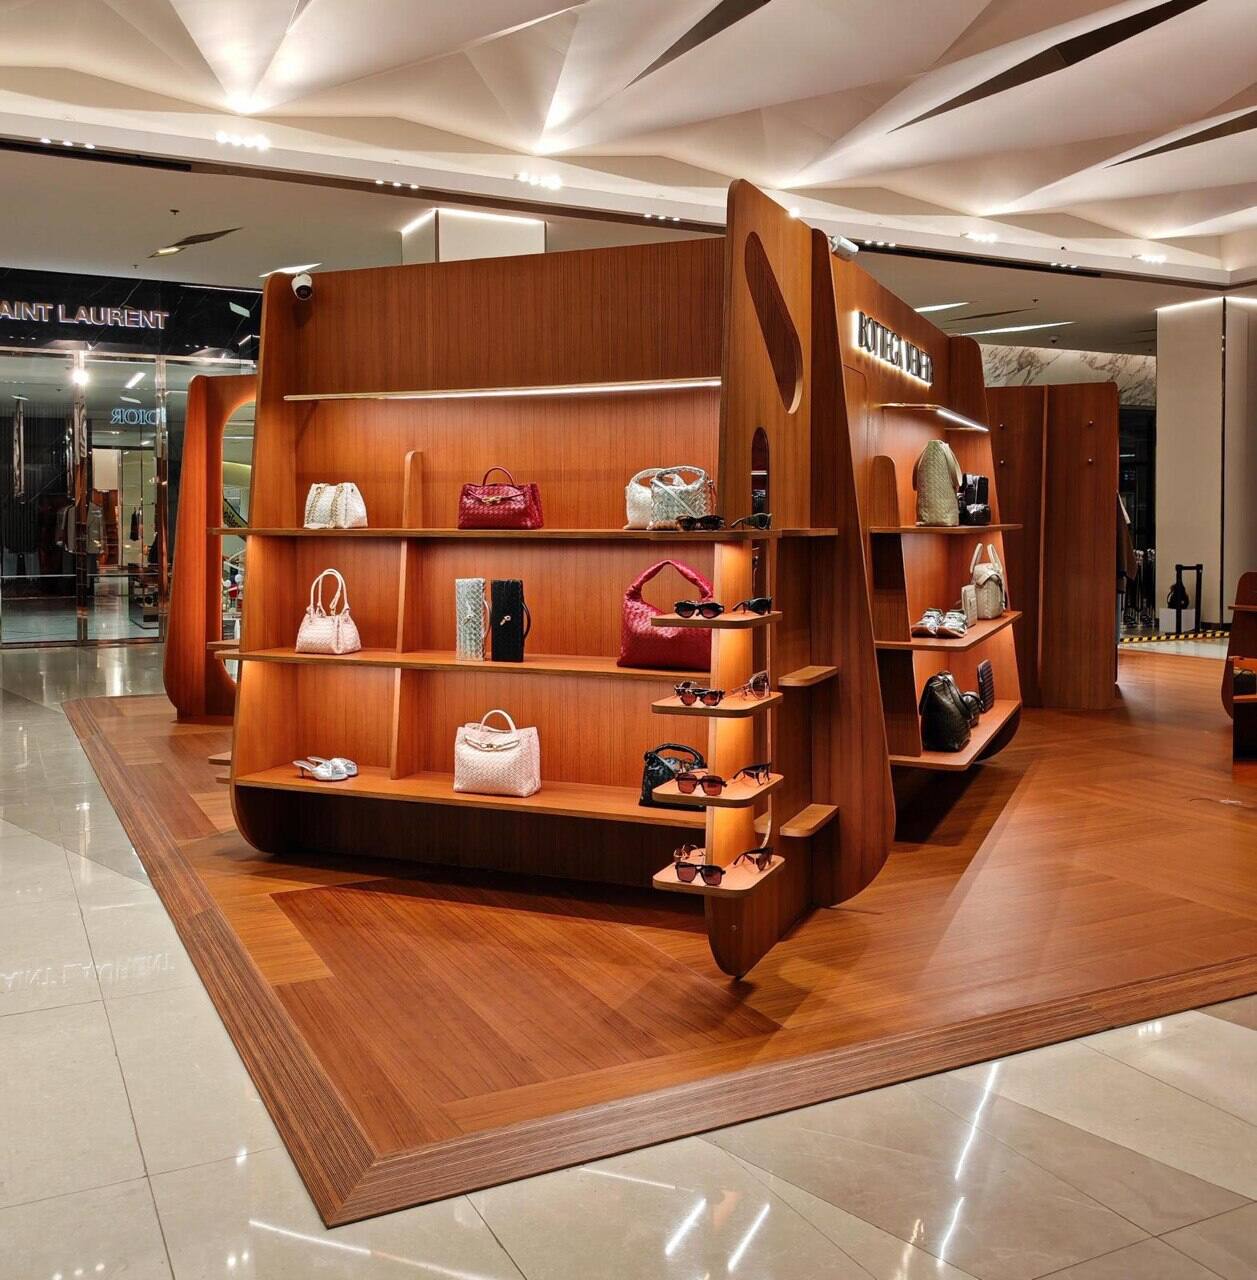
Bottega Veneta
A sculptural display island, cut and assembled so the shelving reads as one piece rather than a set of brackets.
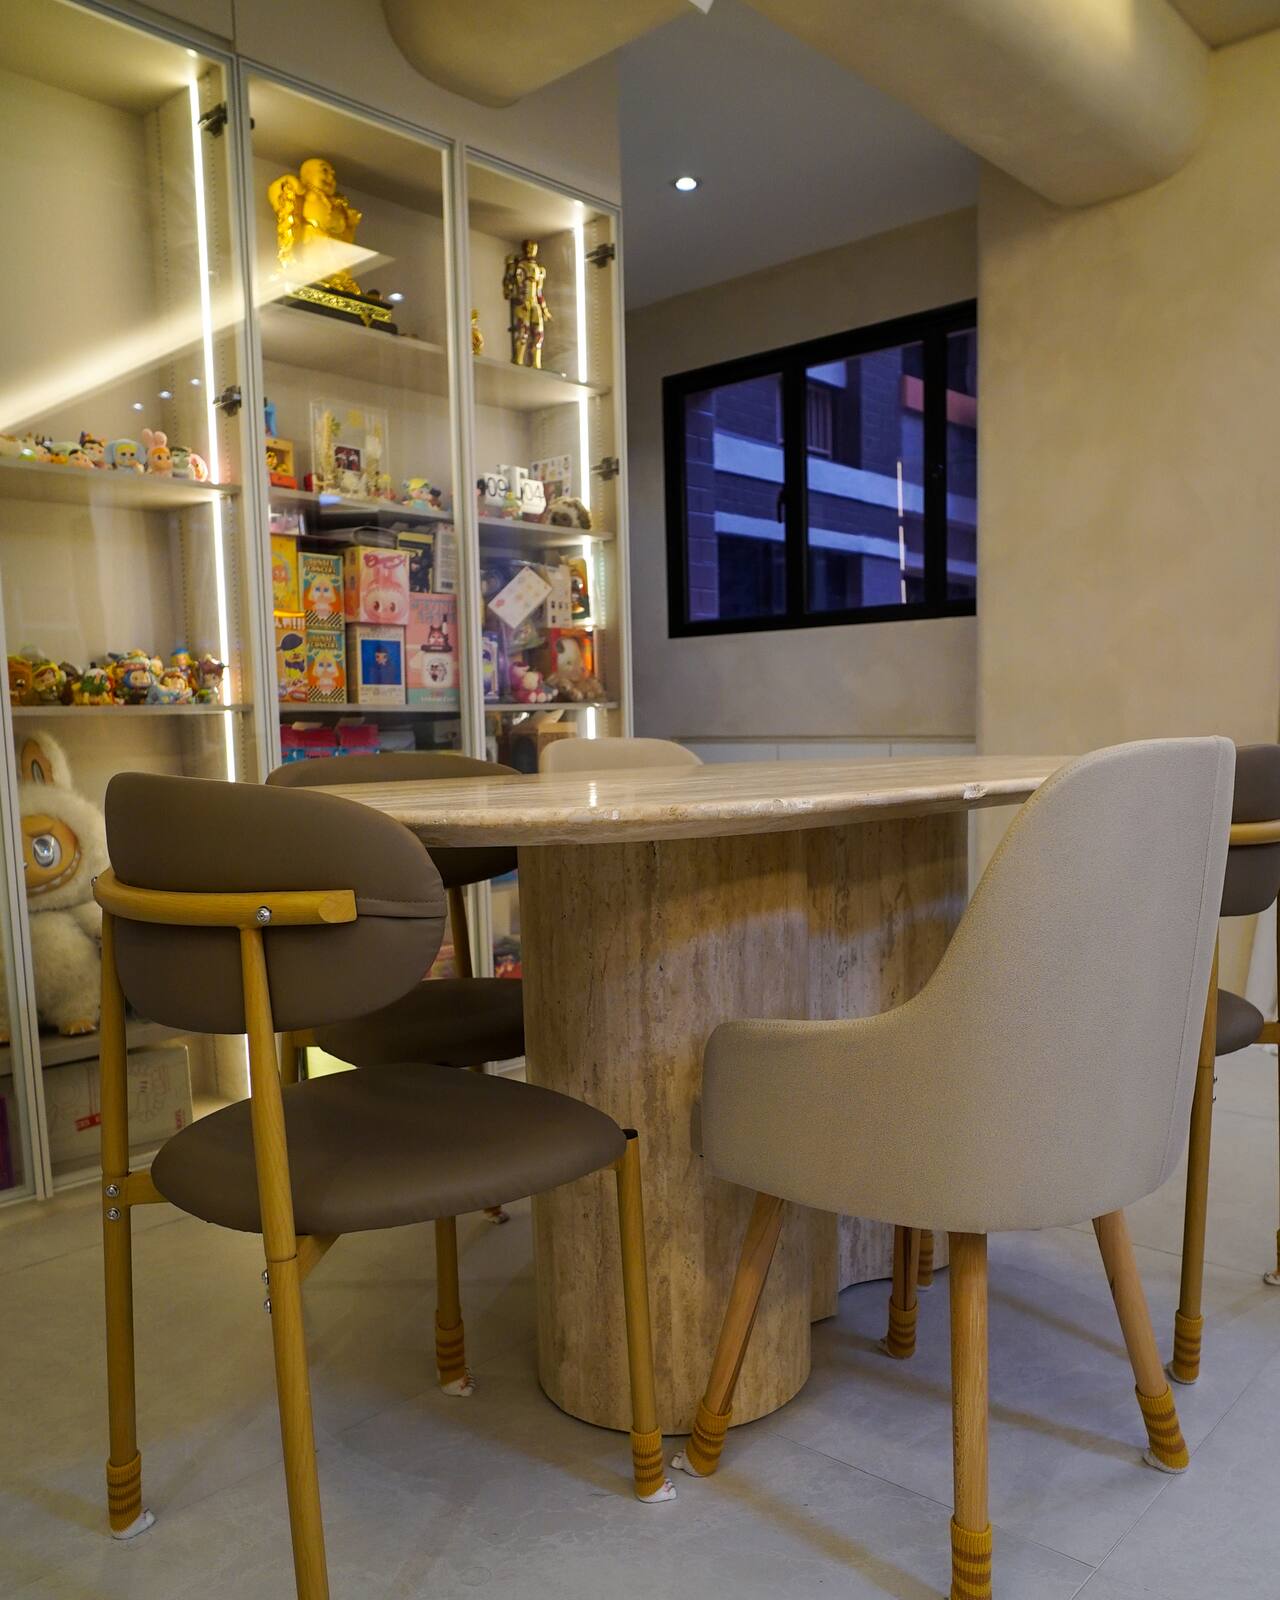
Whampoa Road
A dining nook built into the joinery line, so the table has a wall to belong to instead of floating in the room.
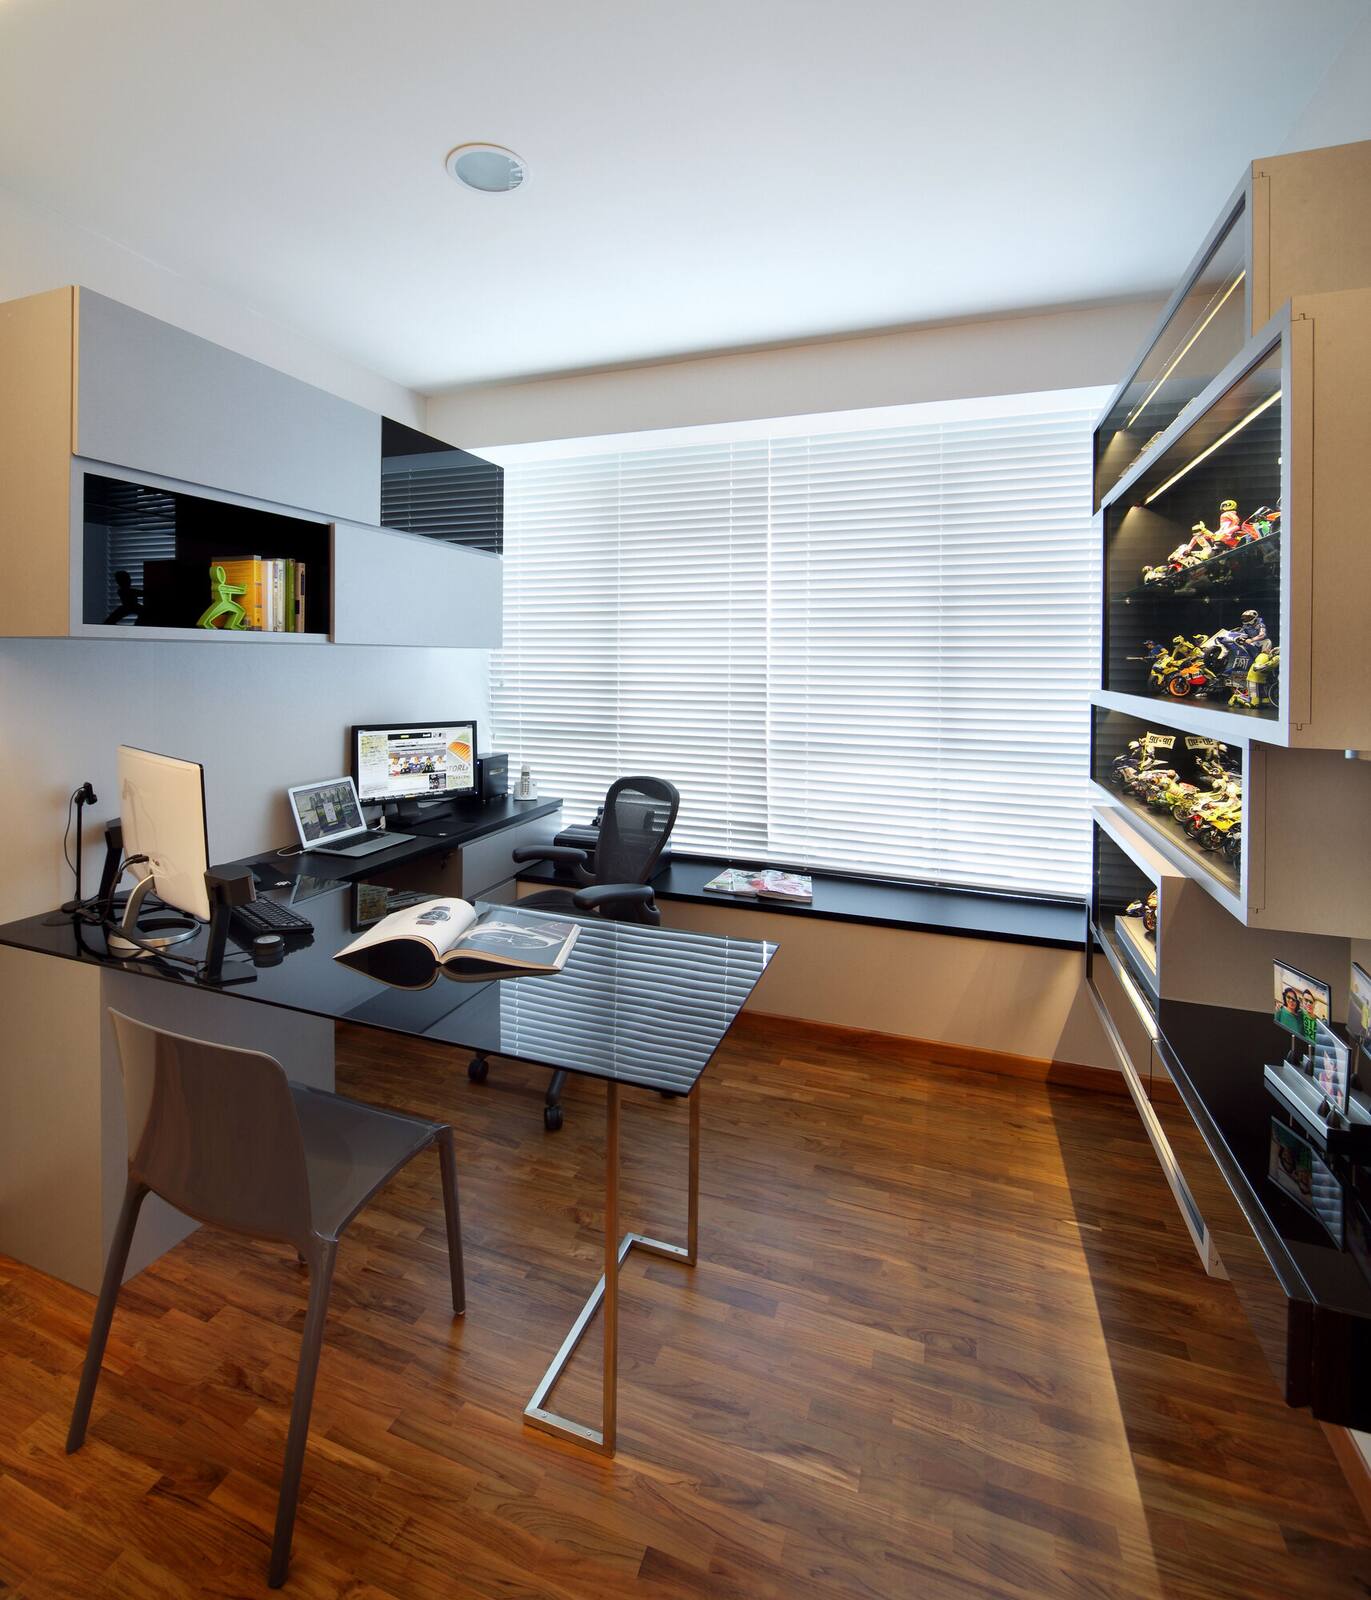
Saint Michael's Place
A study built into one wall, so the floor stays clear and the room can still work as a spare bedroom.
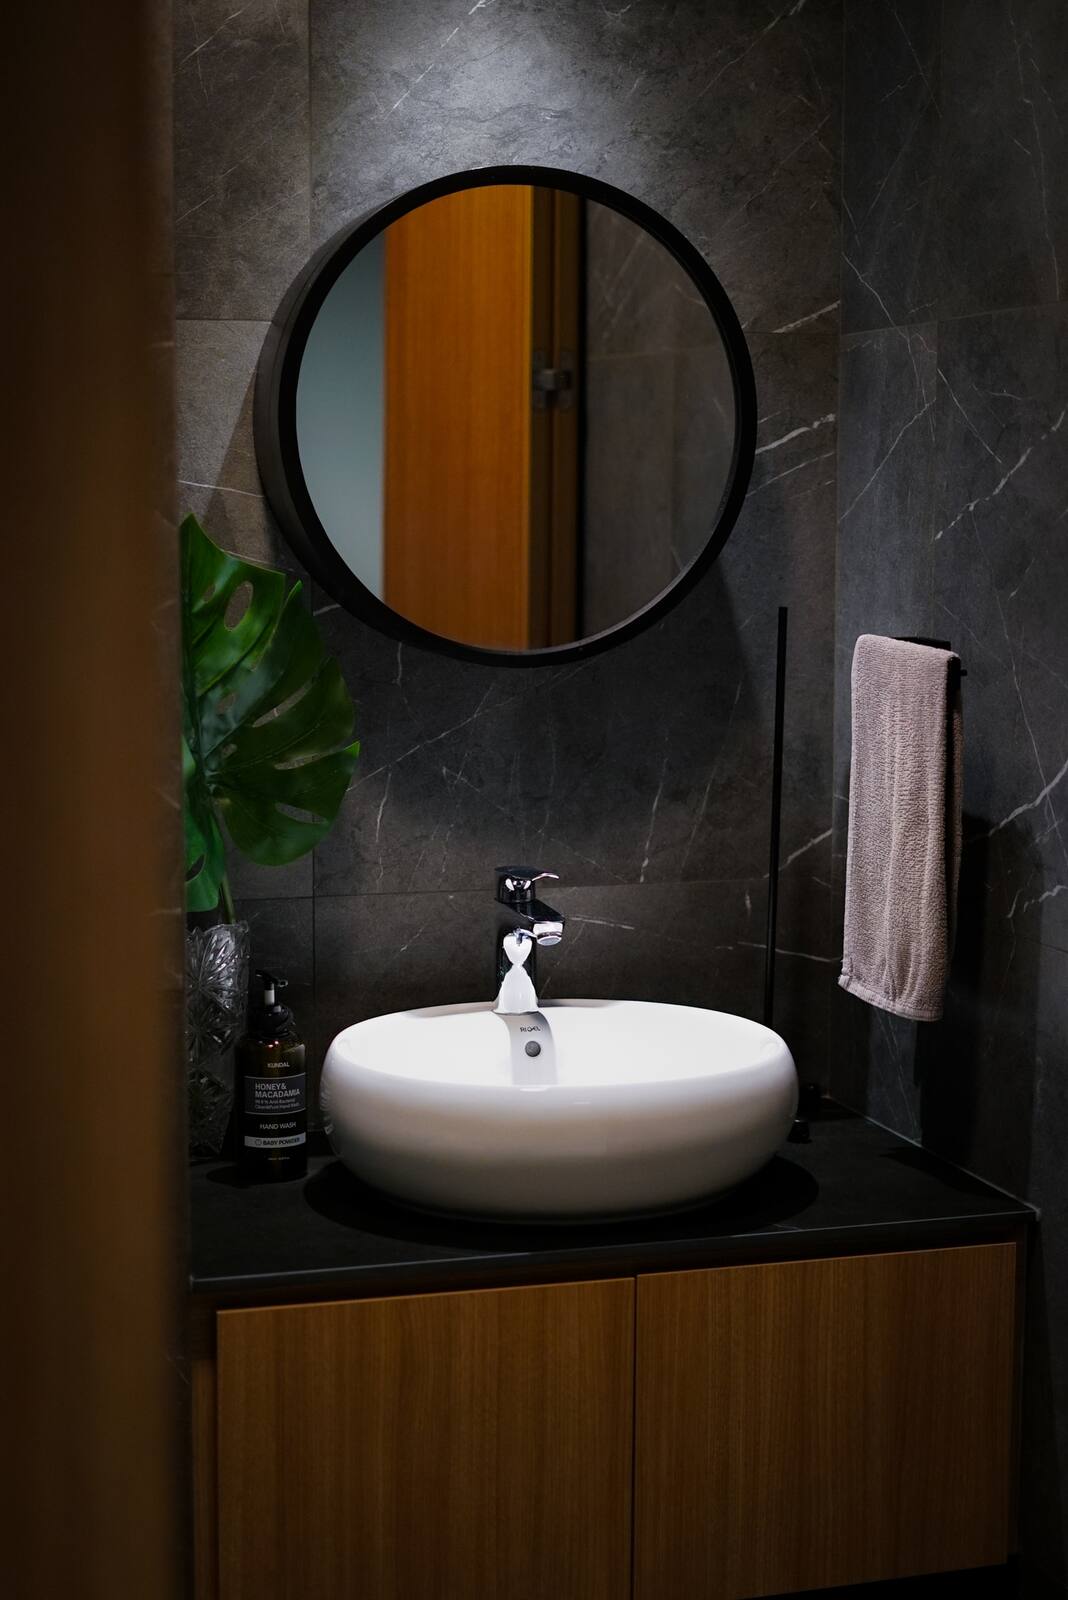
Bidadari Park
Dark marble, a round mirror and a vessel basin — a small bathroom that does not pretend to be a big one.
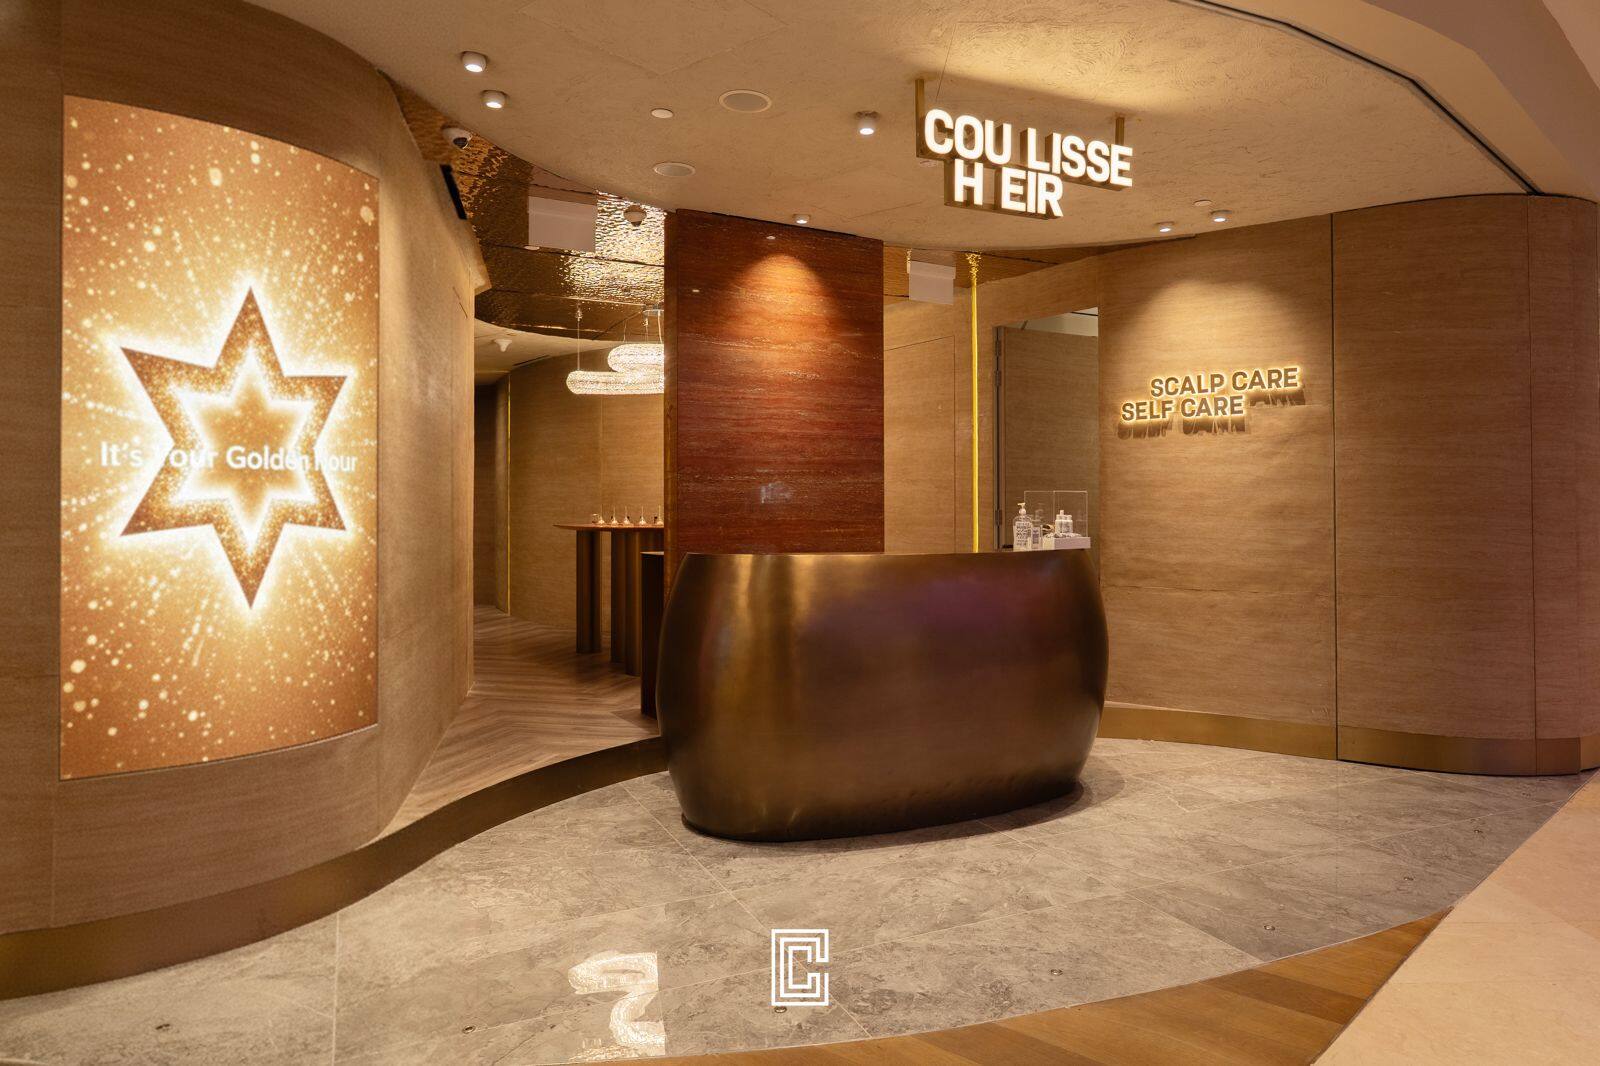
Coulisse
A curved-wall reception with a bronze counter and an illuminated feature panel carrying the brand.
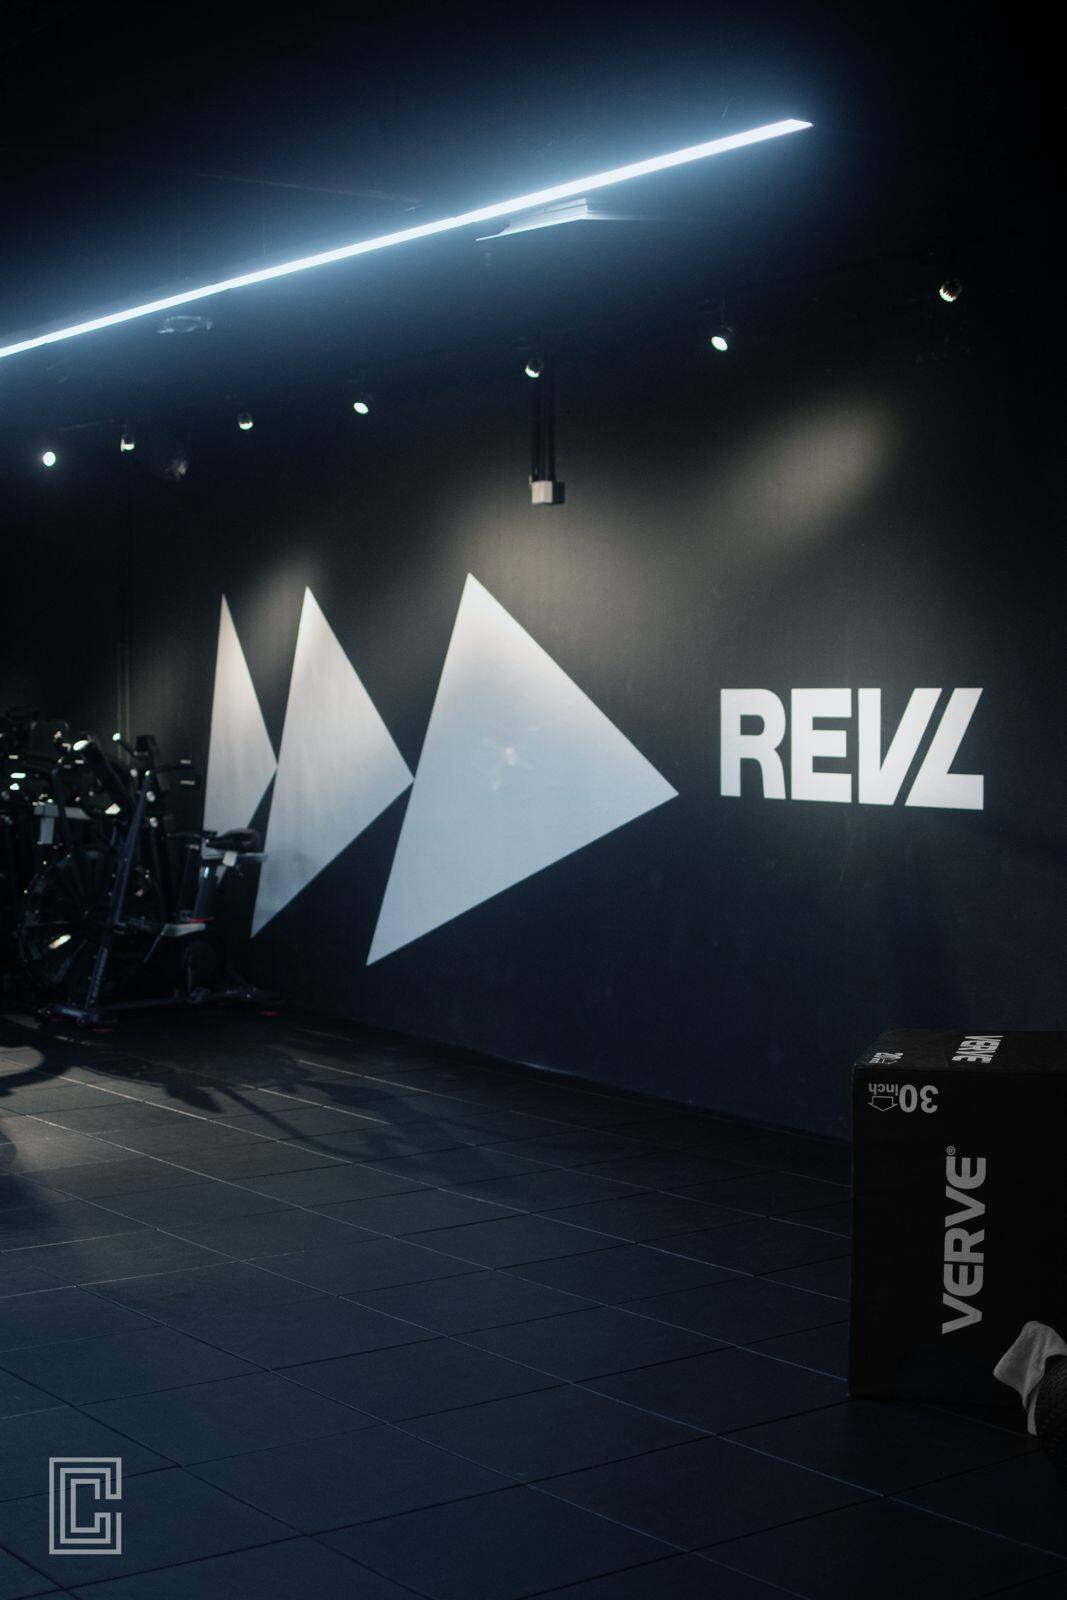
REVL
A near-black studio where the only bright thing in the room is the brand mark. Lighting was the entire design.
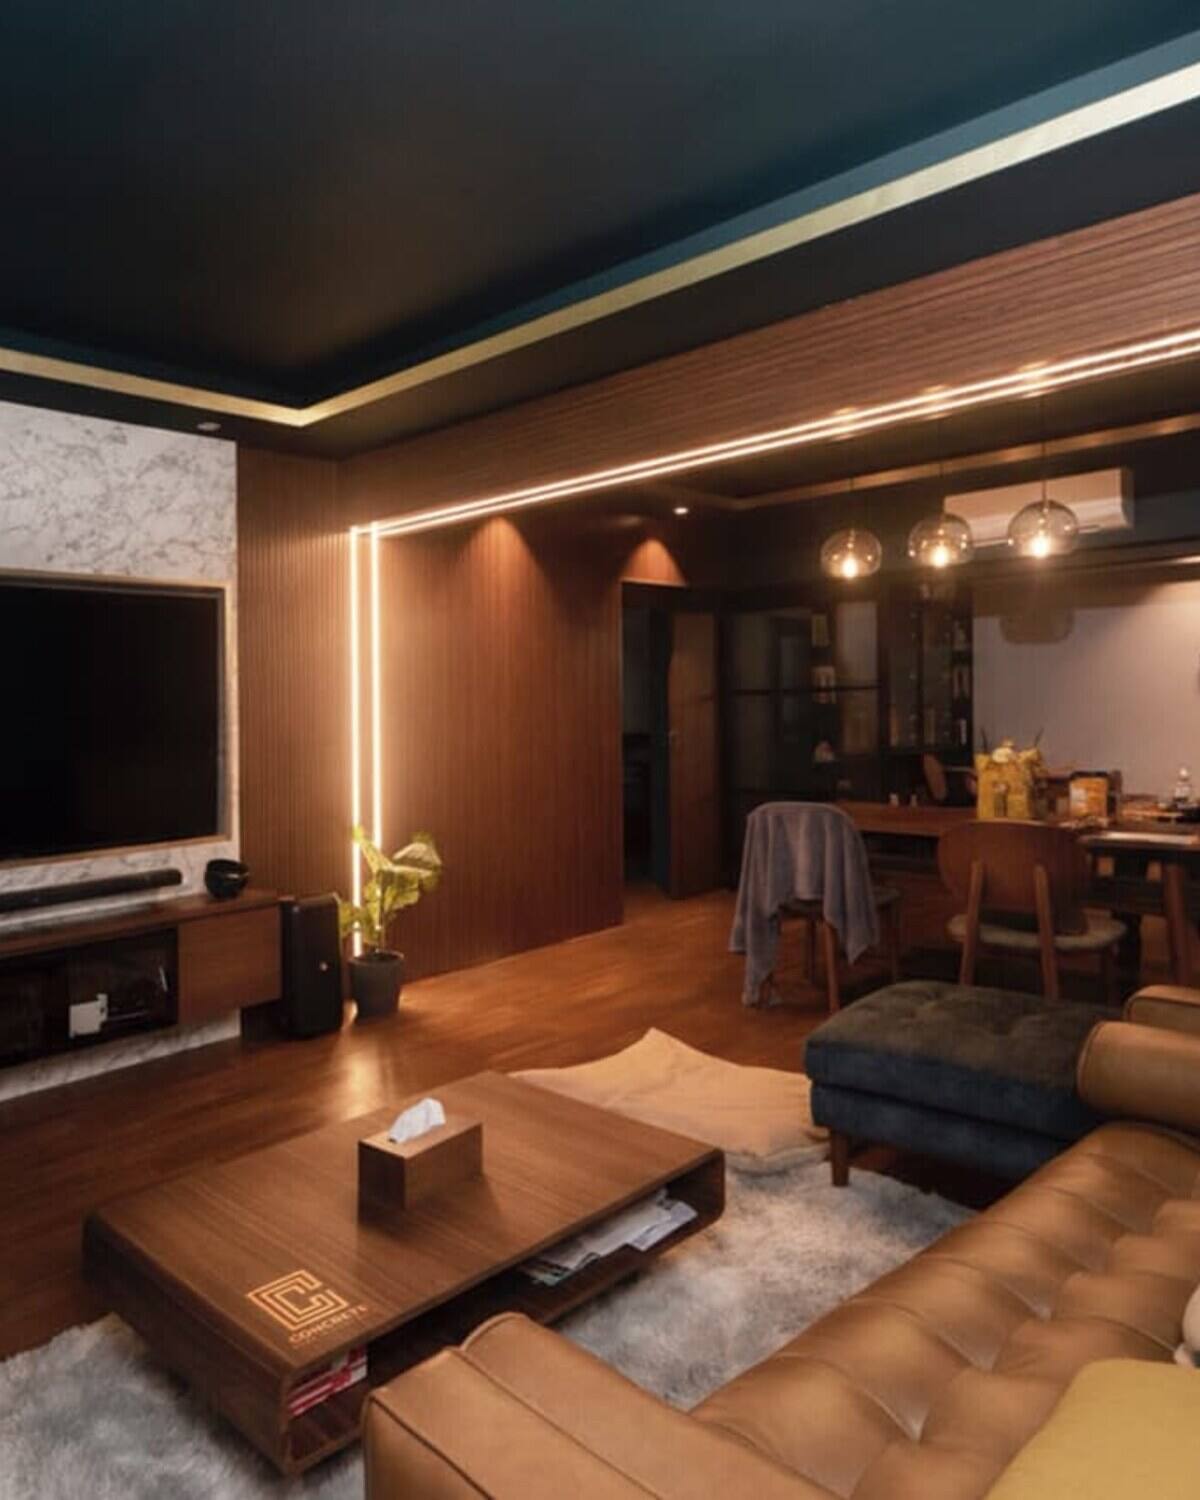
Punggol Place
A teal ceiling with a gold cove line, marble and fluted walnut — colour used properly, rather than a white box with one feature wall.
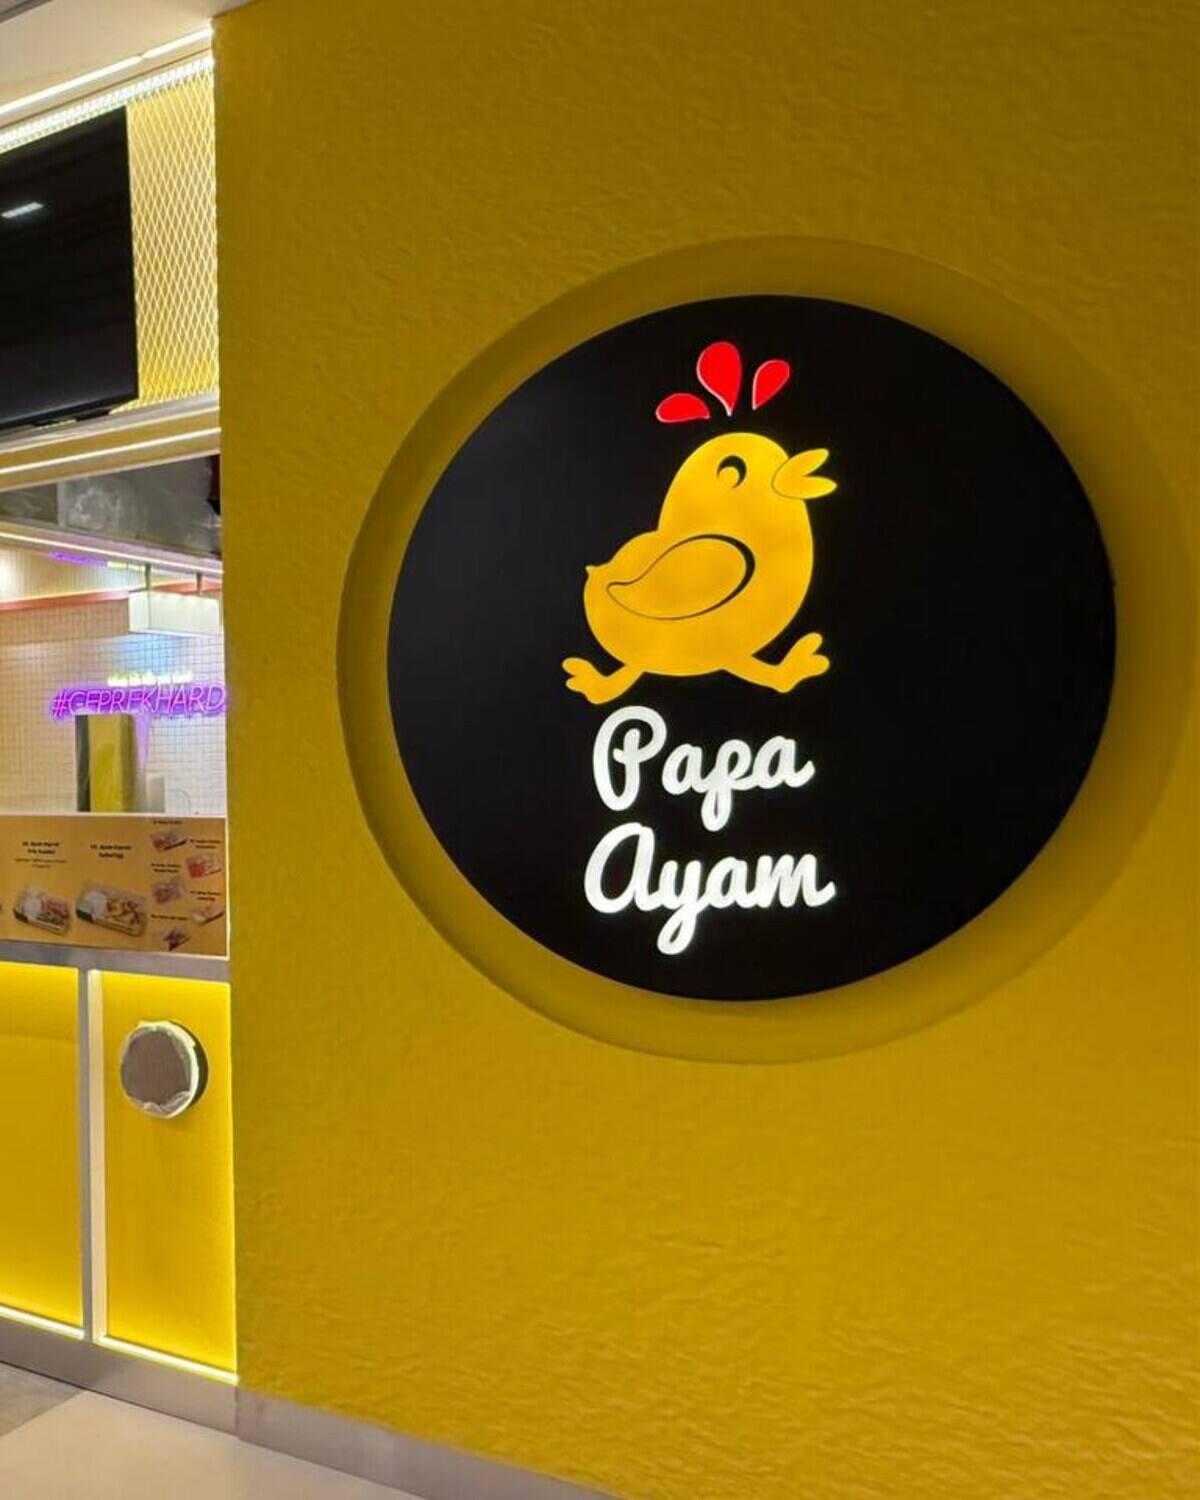
PapaAyam
A food counter built around one brand colour, with the service line and menu screens set out together.
Tell us about the space.
Point at the one closest to what you have in mind and send us your space. We will tell you what it takes to get there.